PACIFIC PALISADES, CALIFORNIA
752 Hartzell
A new five-bedroom residence.
Register for pricing and release details.
PROPOSED RESIDENCE · COMING SOON
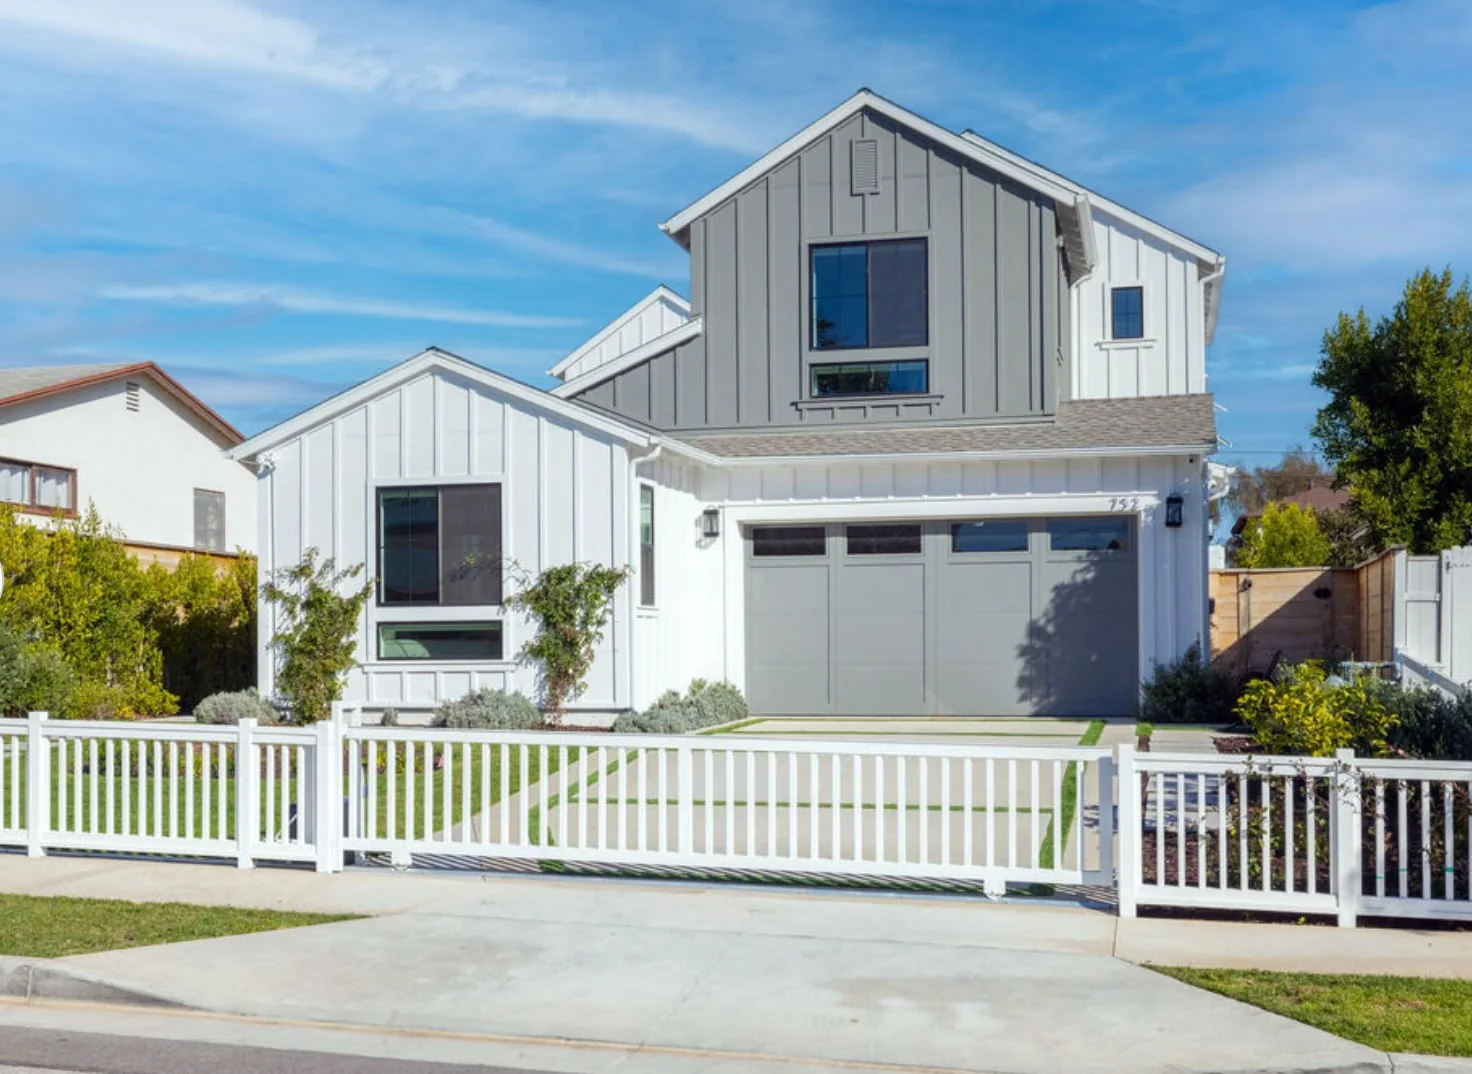
THE PROPOSED RESIDENCE
Five bedrooms.
Two levels.
A five-bedroom, five-bathroom home is planned on a 6,500-square-foot lot in Pacific Palisades.
Explore the proposed layout below. Register for new residence imagery, pricing and availability as details are released.
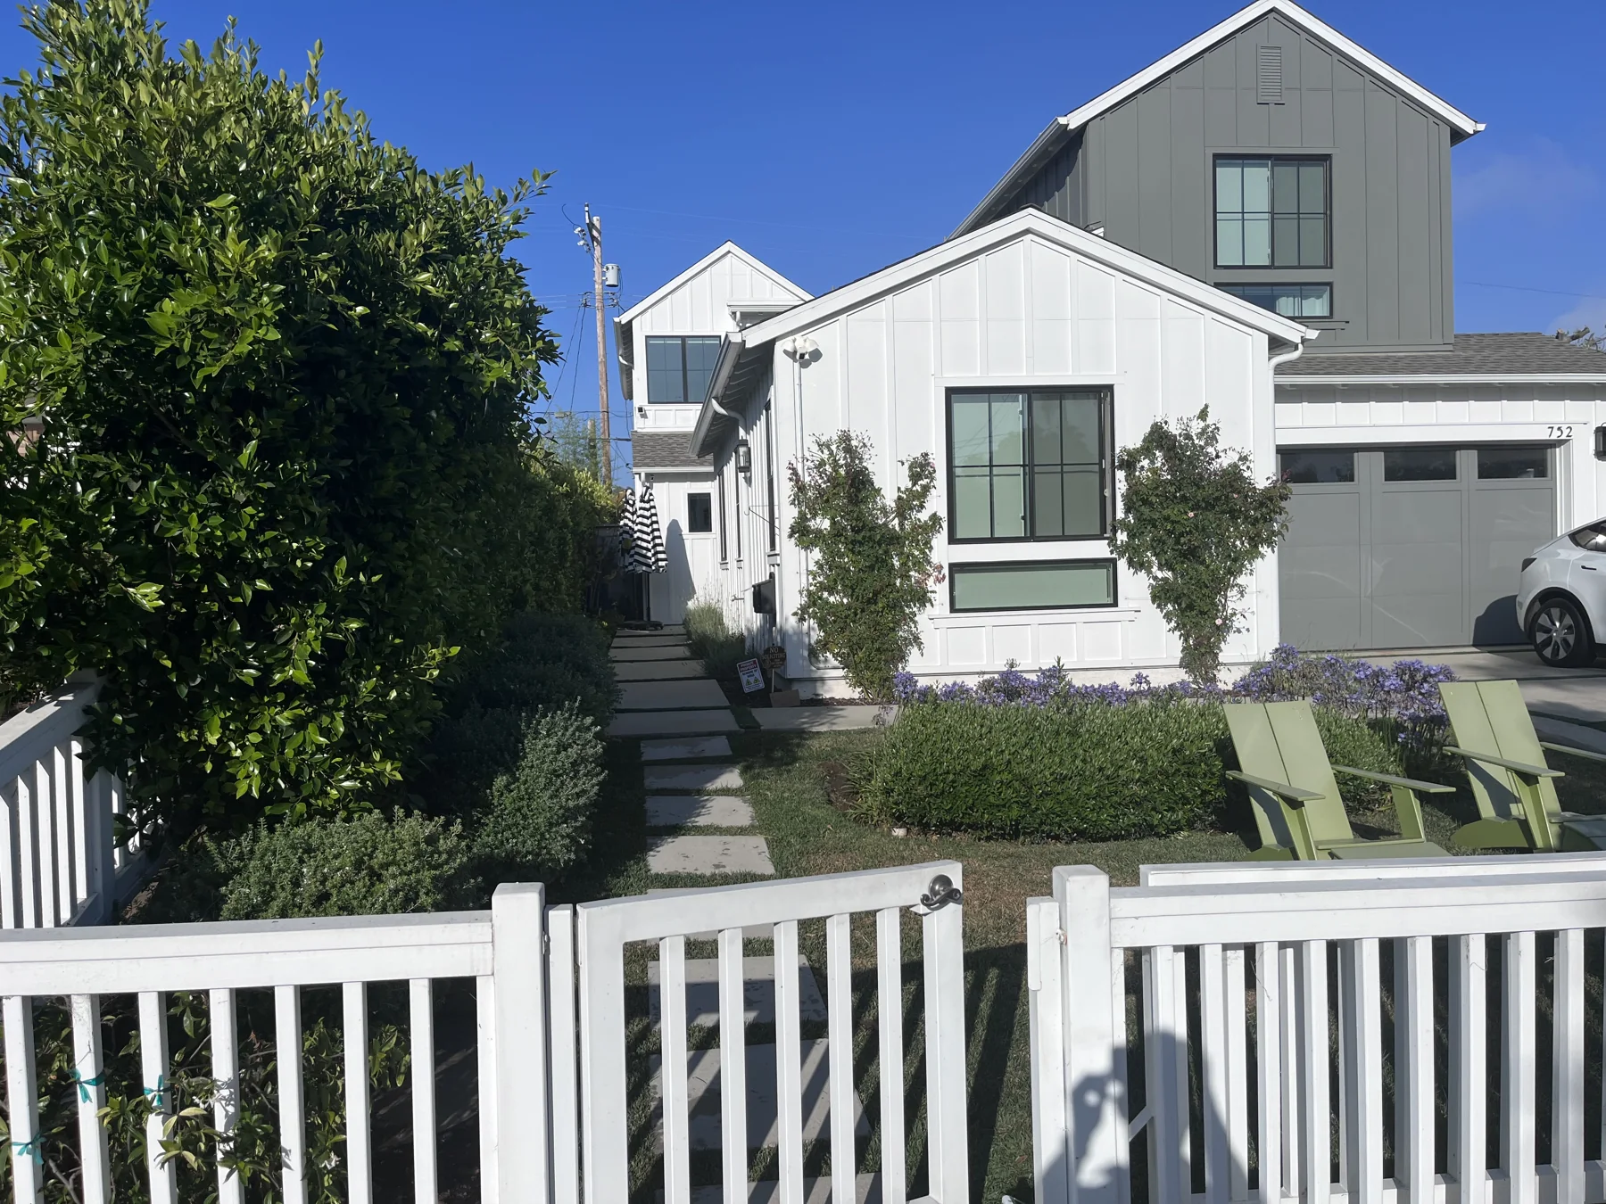
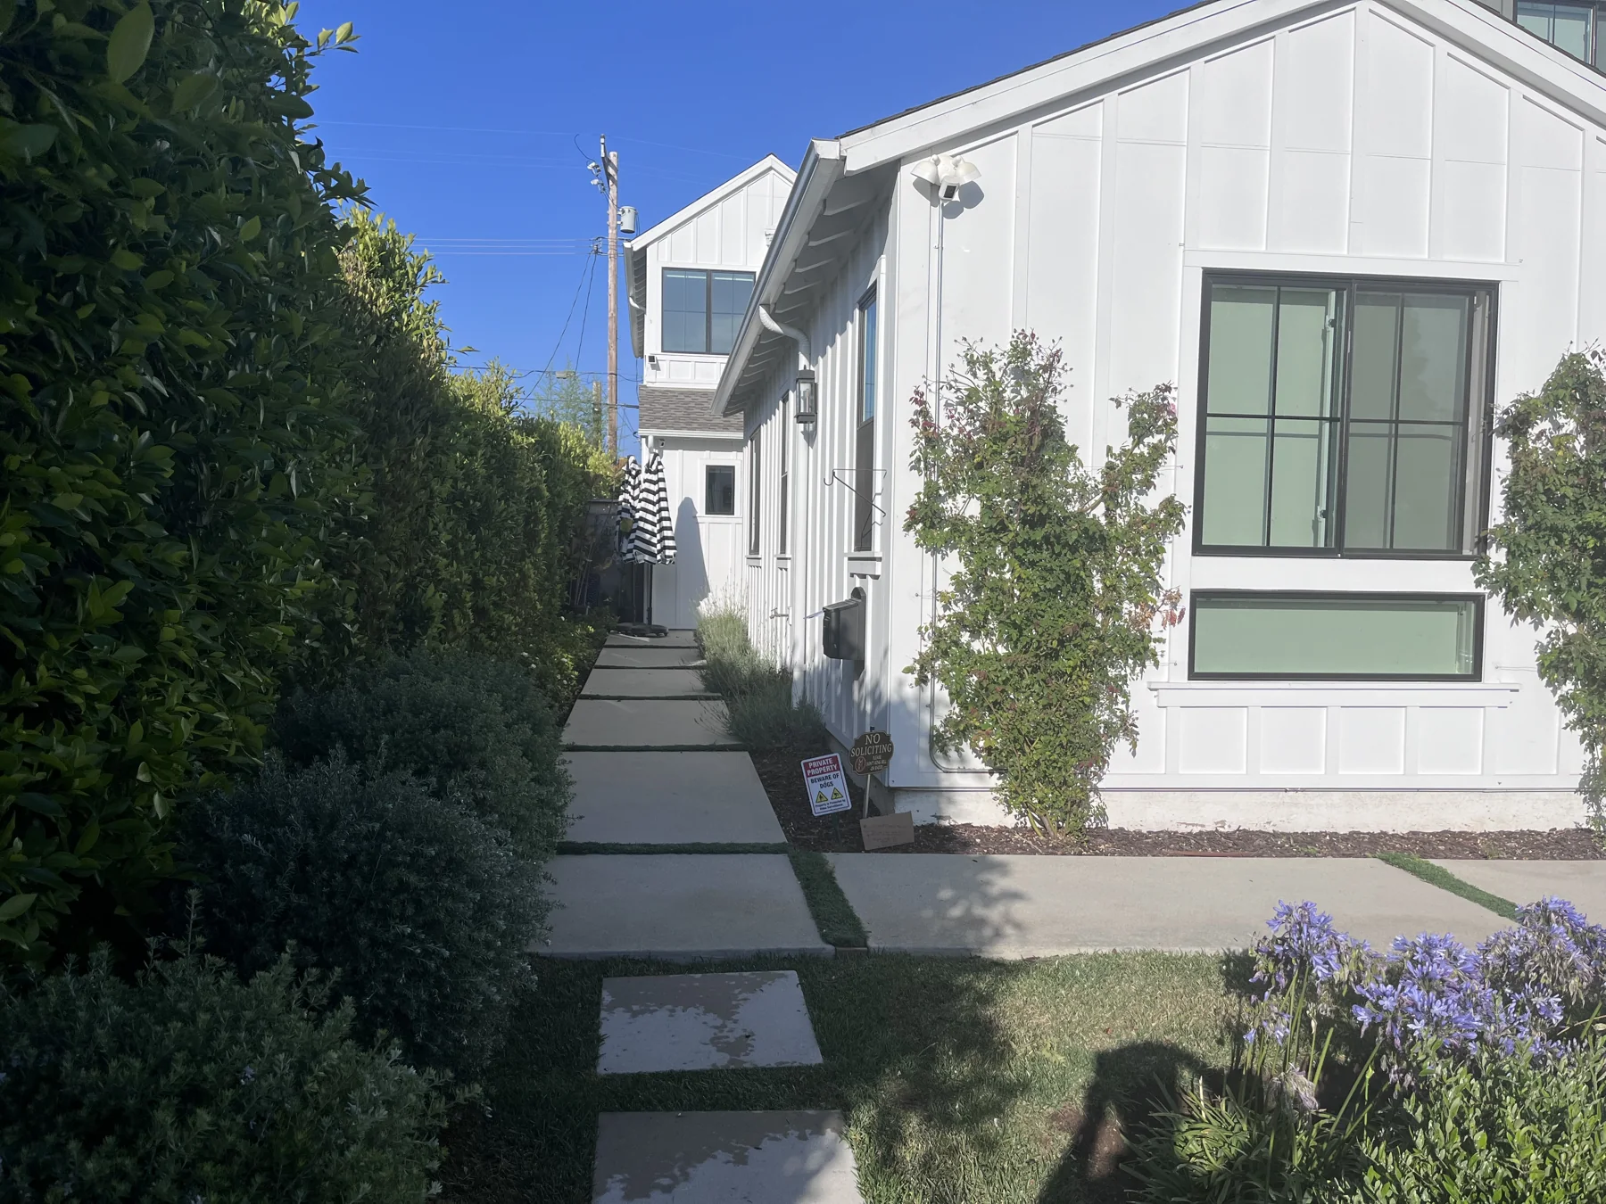
The photographs on this site document the previous home. They do not show the proposed residence or its finishes.
- Bedrooms
- 5
- Bathrooms
- 5
- Stories
- 2
- Lot size
- 6,500 sq ft
Proposed residence. Details from architectural plans; final specifications subject to confirmation.
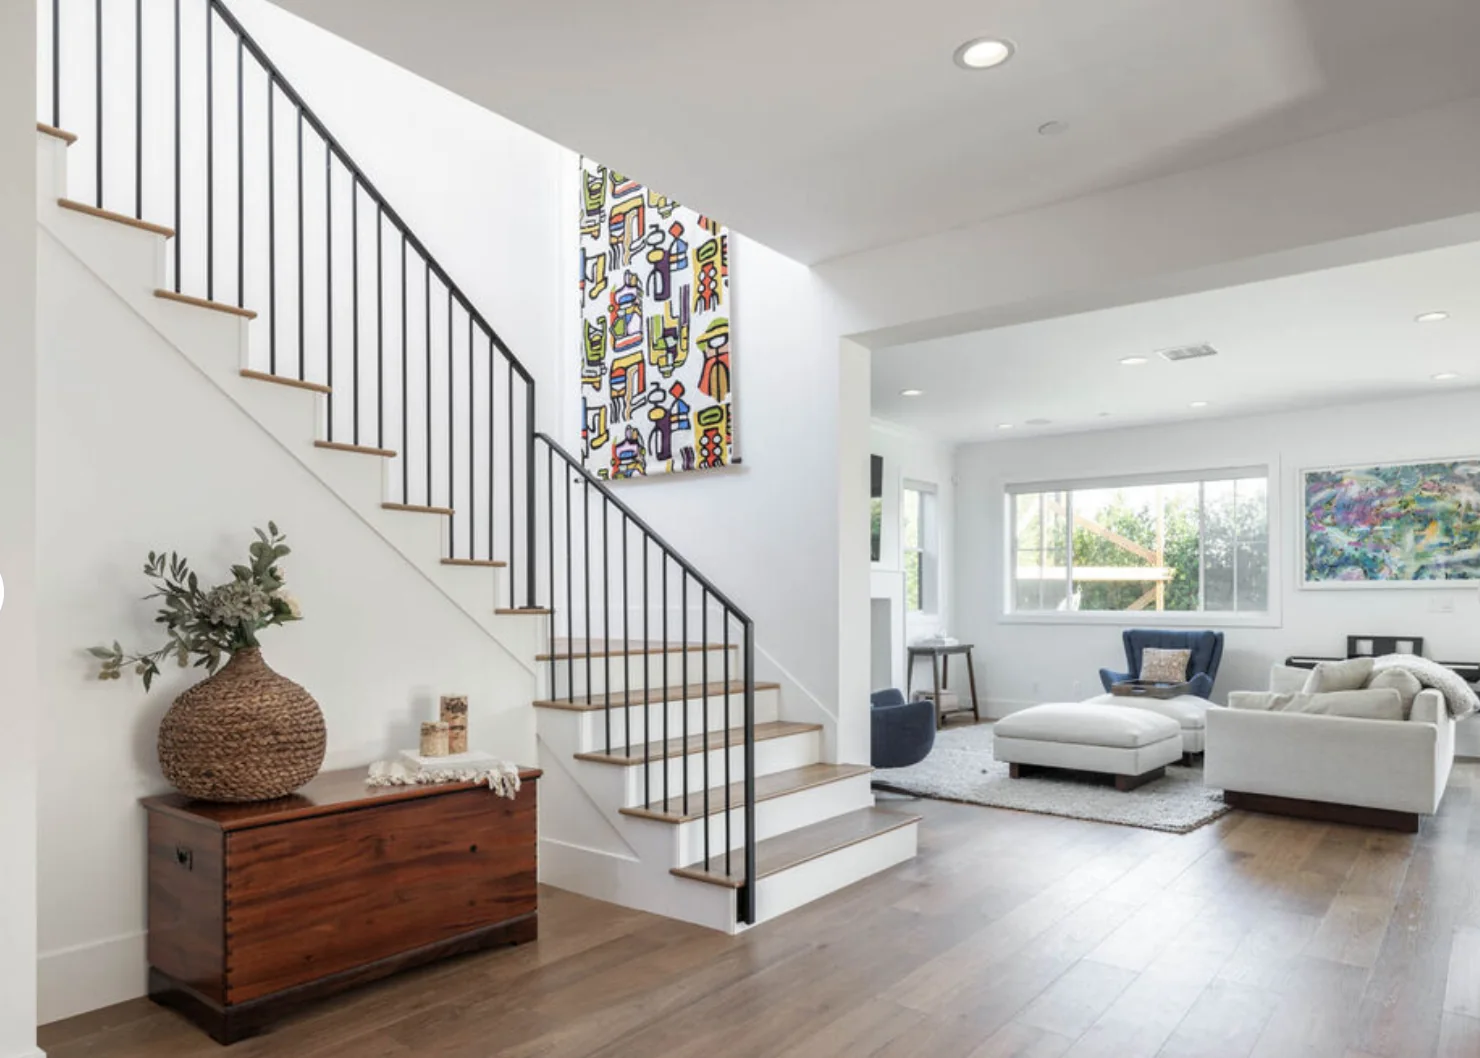
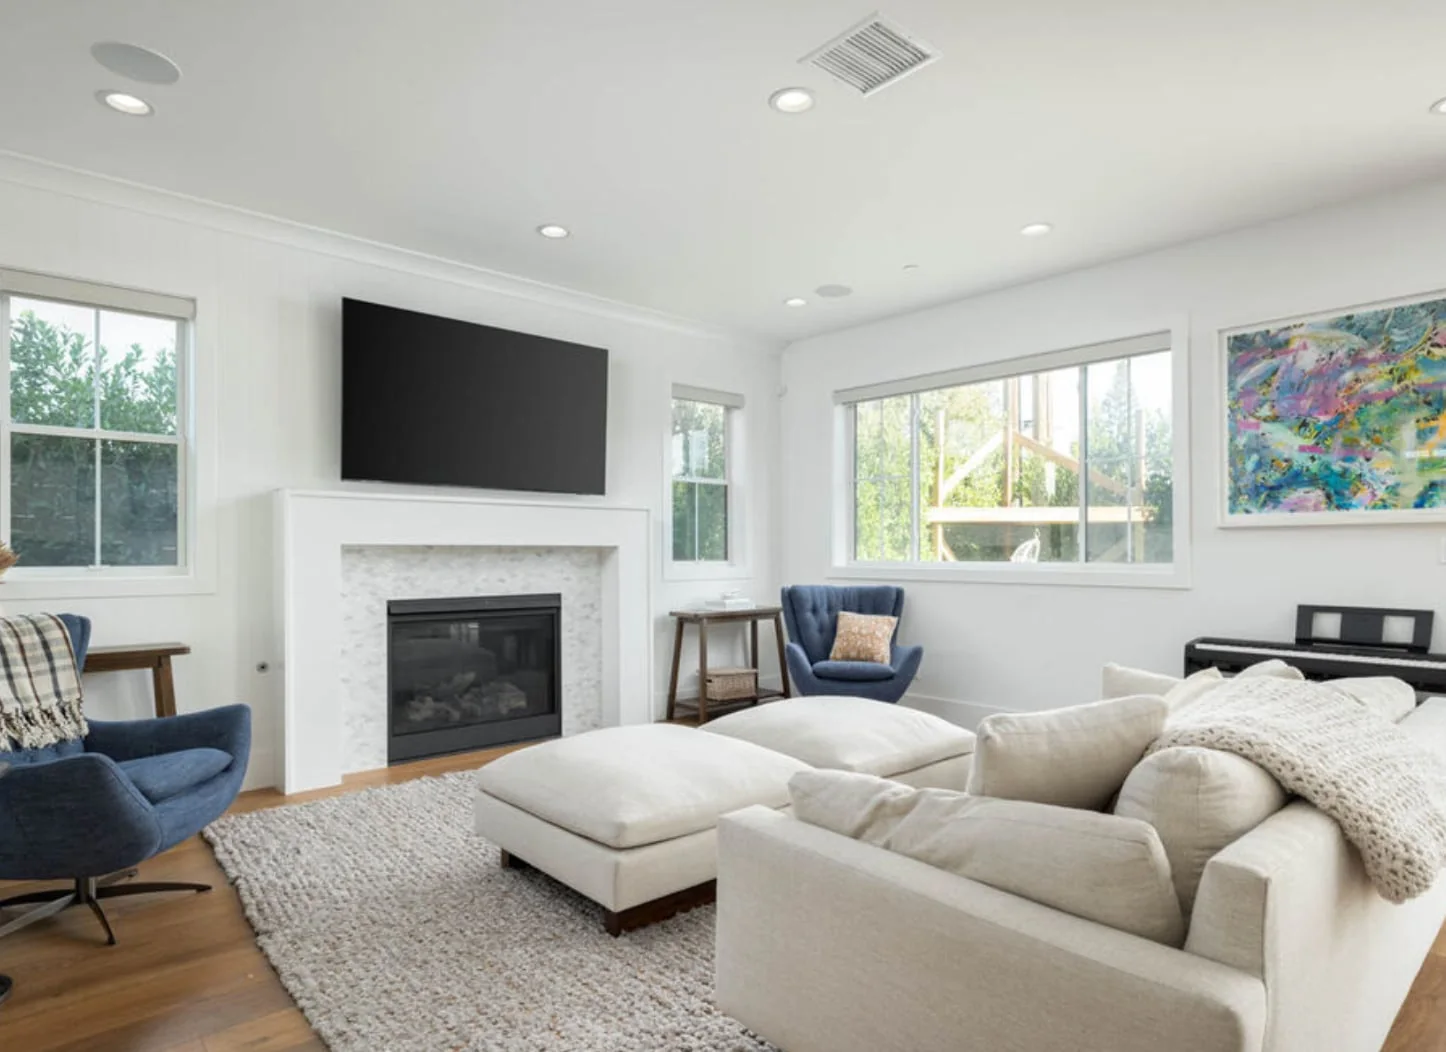
THE PREVIOUS HOME
The interiors.
The entry and living room
of the previous home.
THE PROPOSED RESIDENCE
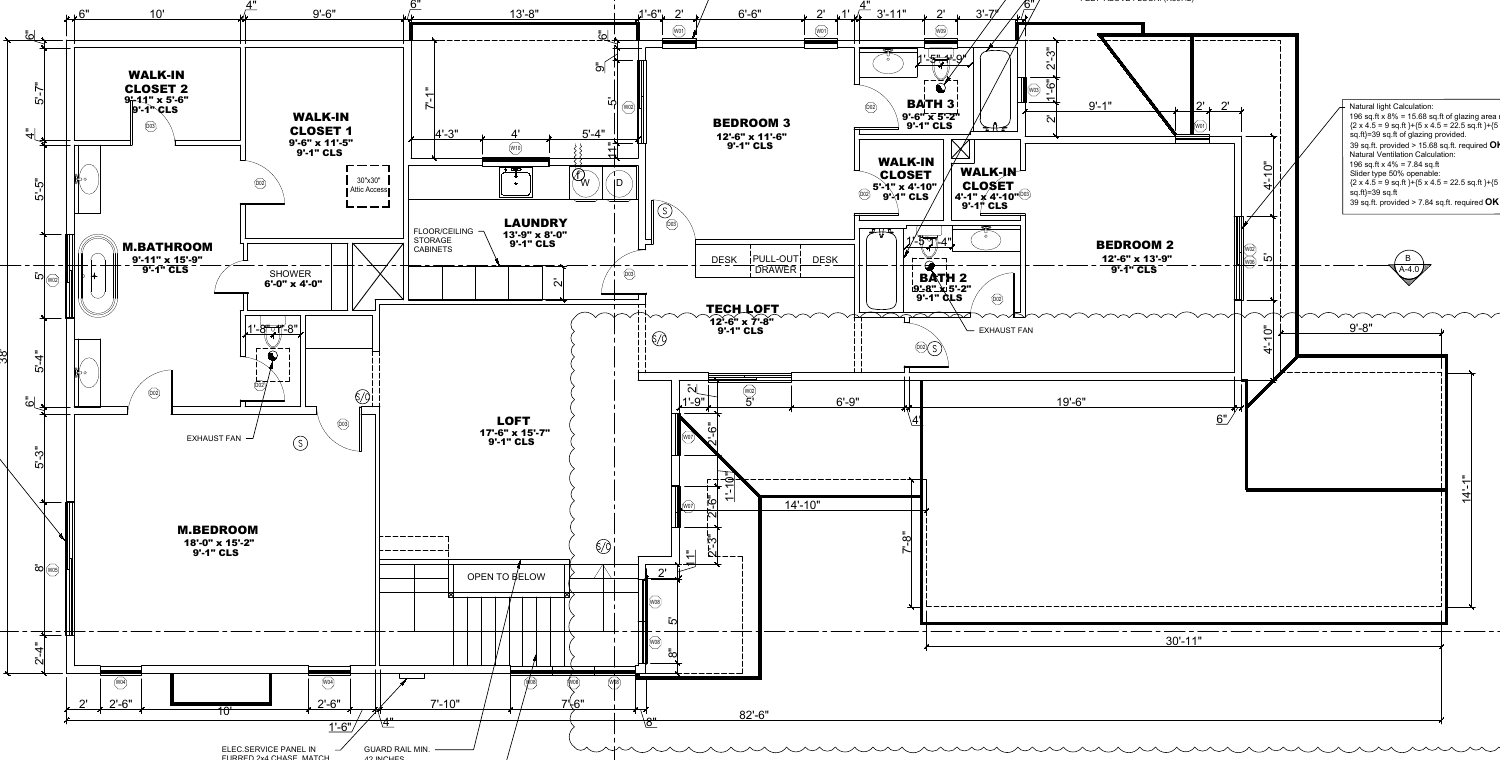
A look at the plan.
The proposed upper level brings together the primary suite, additional bedrooms, a loft and a dedicated laundry room.
Enlarge the floor planUpper floor · Sheet A-2.1.
Proposed layout, subject to final confirmation.
THE PREVIOUS HOME
The garden & arrival.
Landscaping and exterior views
from the photographic archive.
THE PHOTO GALLERY
Explore the photographs.
Six selected views of the previous home. Open any photograph in the gallery for a full-size view.
View all six photographs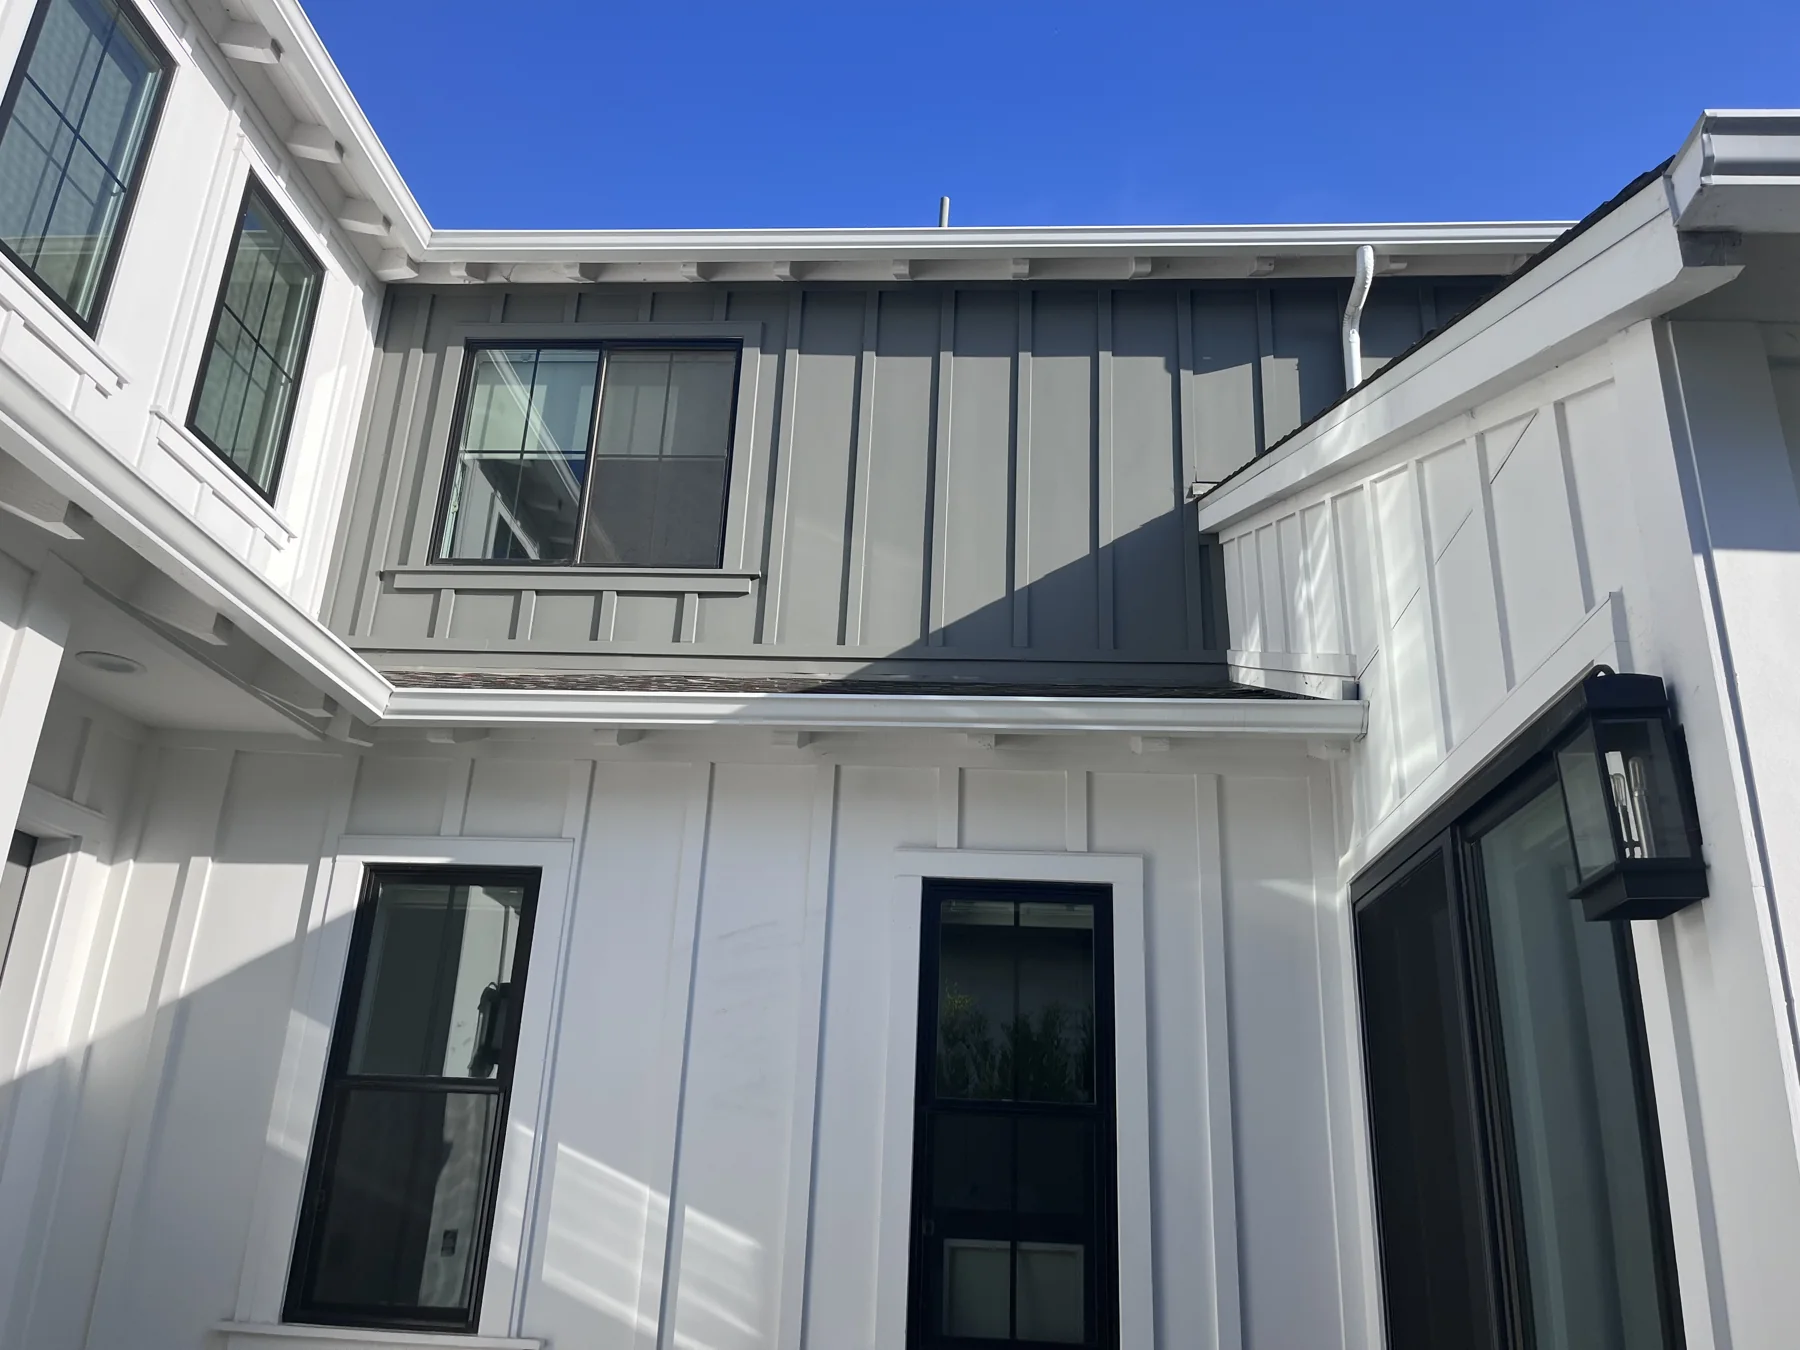
752 HARTZELL · INTEREST LIST
Register your interest.
Receive new photography, pricing and availability for the proposed residence, as details are released.
Email is all you need. Add a question if you’d like to know more.
Pacific Palisades, California 90272